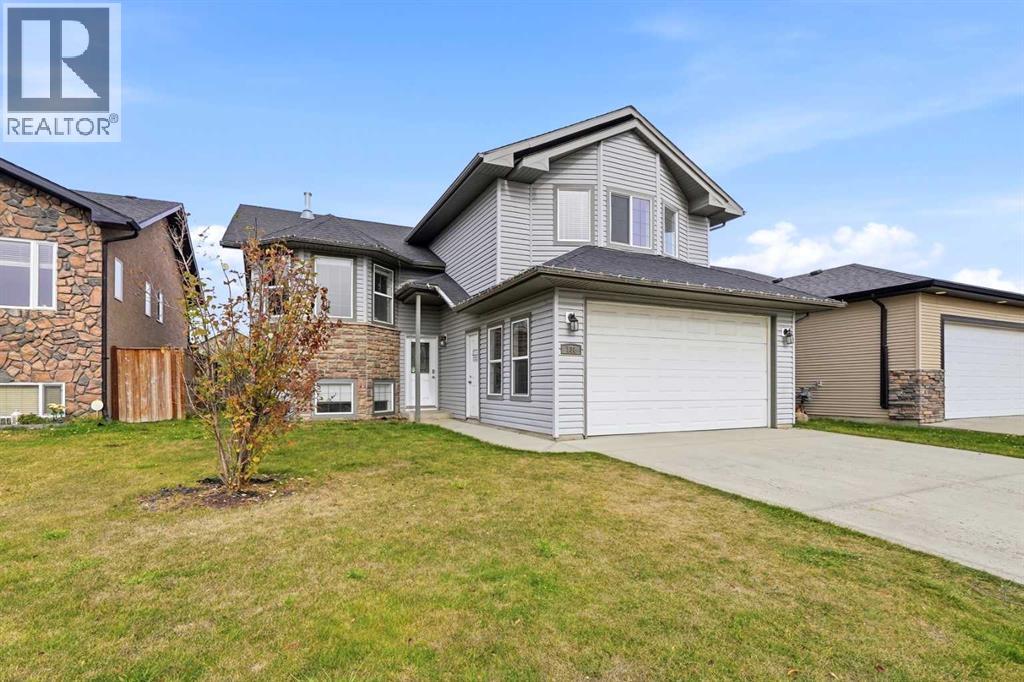
138 Jenner Crescent, Red Deer

Red Deer, Alberta, T4P0E4
MLS®: A2353104
Welcome to 138 Jenner Crescent, a fully finished modified by level with an attached garage Welcome to 138 Jenner Crescent, a fully finished modified by level with an attached garage
$484,900
Active
4 Beds 3 Baths 1,435 square feet living area 5,282 square feet lot

Property Description

Property Details

Property Information

Type
Single Family
Ownership
Freehold
Year Built
2006
Listed
12 days ago (Oct 21, 2026)
Annual Tax
$4,546 (2026)
Subdivision
Johnstone Crossing
Photos
22 photos
MLS®
A2353104

Interior

Bedrooms
3 above grade, 1 below grade
Bathrooms
3 full
Above-Grade Area
1,435 square feet
Heating
Forced air, In Floor Heating
Flooring
Carpeted, Linoleum
Basement
Finished, Full
Fireplace
1

Building

Structure
House
Style
Bi-level
Foundation
Poured Concrete
Exterior
Vinyl siding

Land / Lot

Lot Size
5,282 square feet
Lot Dimensions
5282.00
Fencing
Fence
Zoning Detail
R-L

Parking & Utilities

Parking Total
4
Parking
Attached Garage, RV

Features

Features
Back lane
Appliances
Refrigerator, Dishwasher, Range, Hood Fan, Window Coverings, Washer & Dryer

Rooms

Room Level Dimensions
Kitchen Main level 14.92 Ft x 10.83 Ft
Dining room Main level 11.33 Ft x 11.58 Ft
Living room Main level 17.50 Ft x 11.58 Ft
Bedroom Main level 11.50 Ft x 12.17 Ft
Bedroom Main level 11.67 Ft x 9.83 Ft
4pc Bathroom Main level 4.92 Ft x 8.75 Ft
Primary Bedroom Second level 15.50 Ft x 16.58 Ft
4pc Bathroom Second level 4.92 Ft x 8.00 Ft
Family room Basement 19.67 Ft x 34.00 Ft
Bedroom Basement 18.25 Ft x 11.00 Ft
4pc Bathroom Basement 10.83 Ft x 4.92 Ft
Call Schedule a Viewing